
ナインアワーズ北新宿
2026 / TOKYO
インテリアデザイン
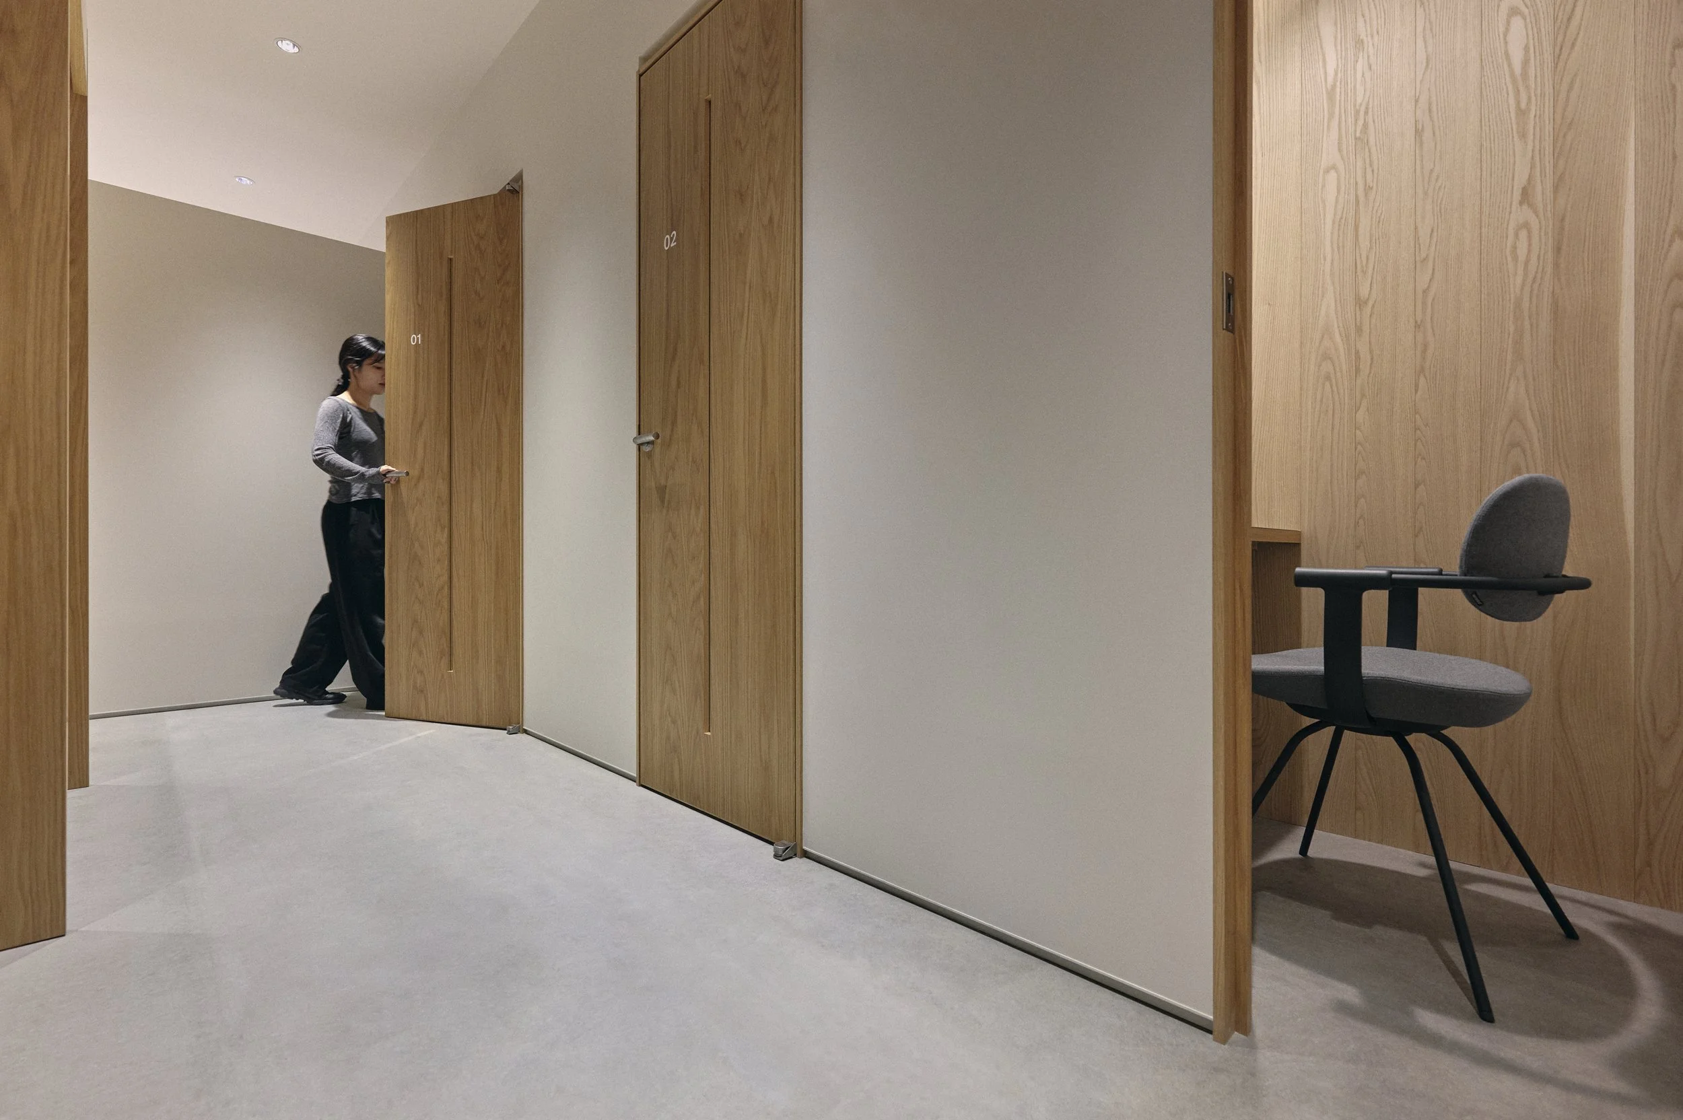
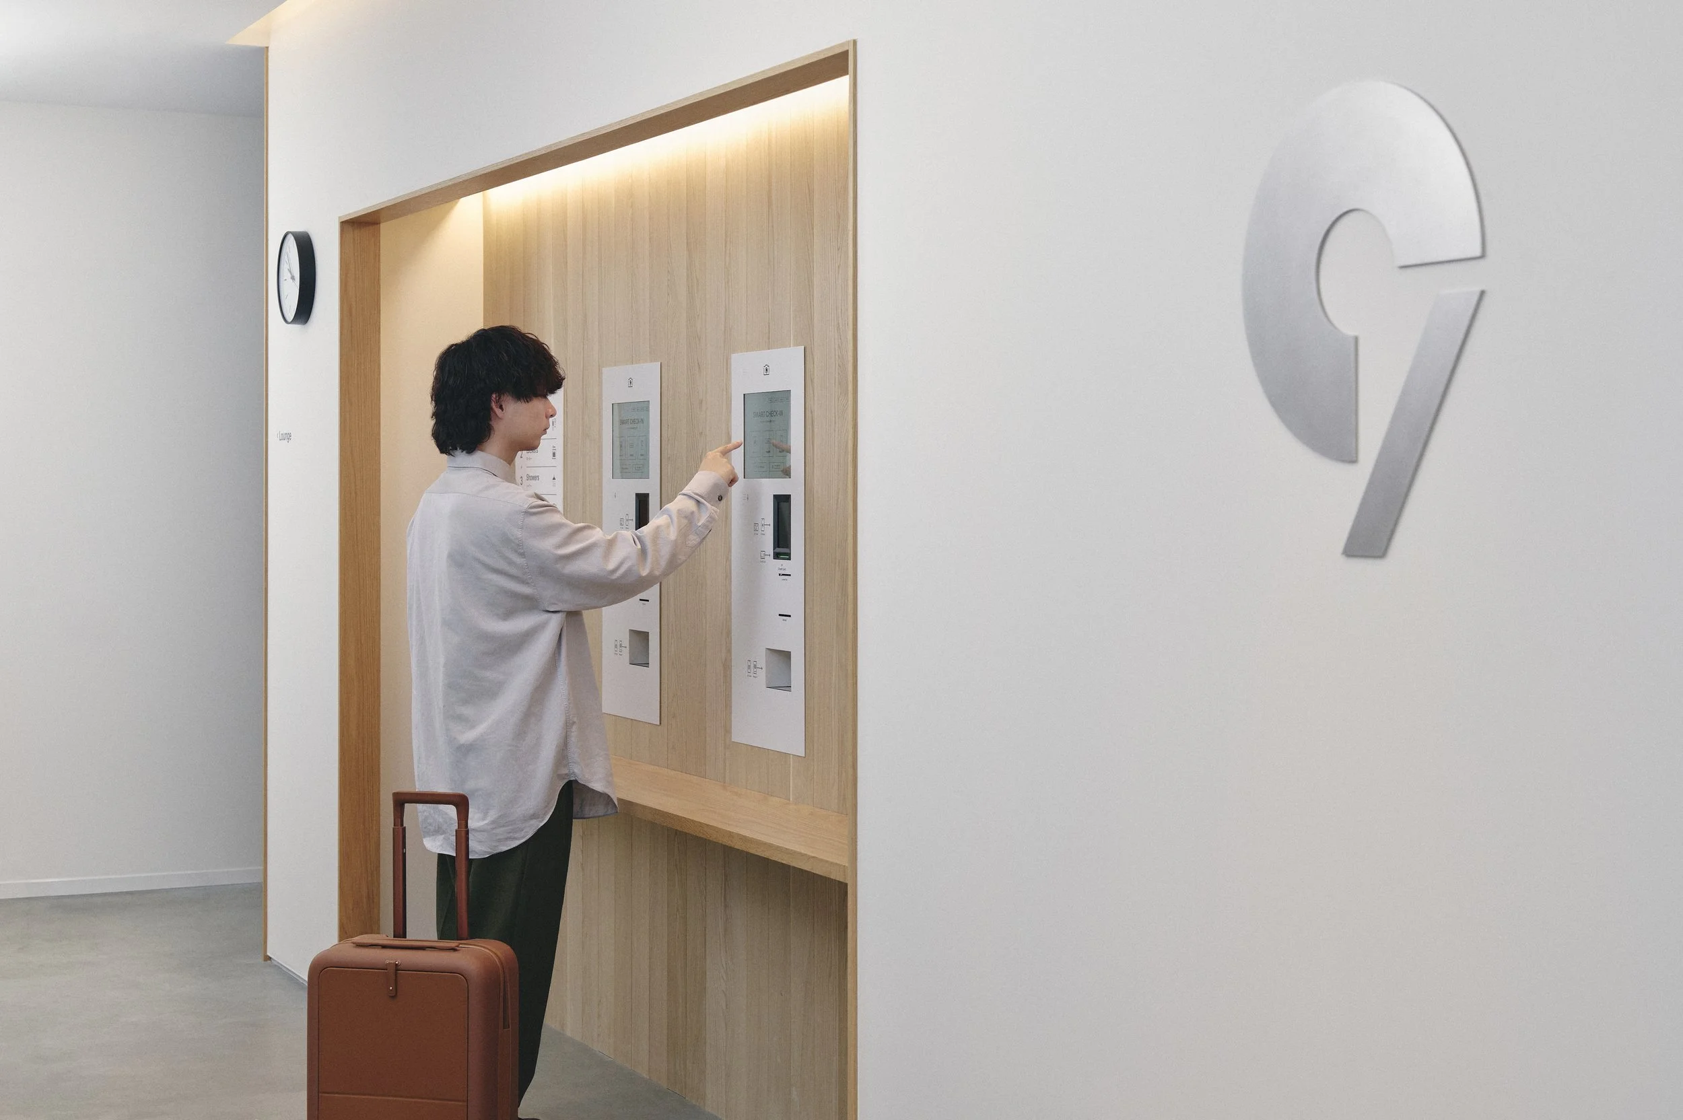
2017年の竣工当時、ナカムラデザイン事務所の担当スタッフとして内装設計に携わった「ナインアワーズ北新宿」。今回の改装では、1Fのエントランスから8Fのフロント+ラウンジ階に上がり、3F-6Fがロッカー+客室エリア、7Fがシャワーエリアという大きな構成は変えず、3F-7Fは当時の空間を復元し、8Fのラウンジは全面改装を行った。
ラウンジ コンセプト
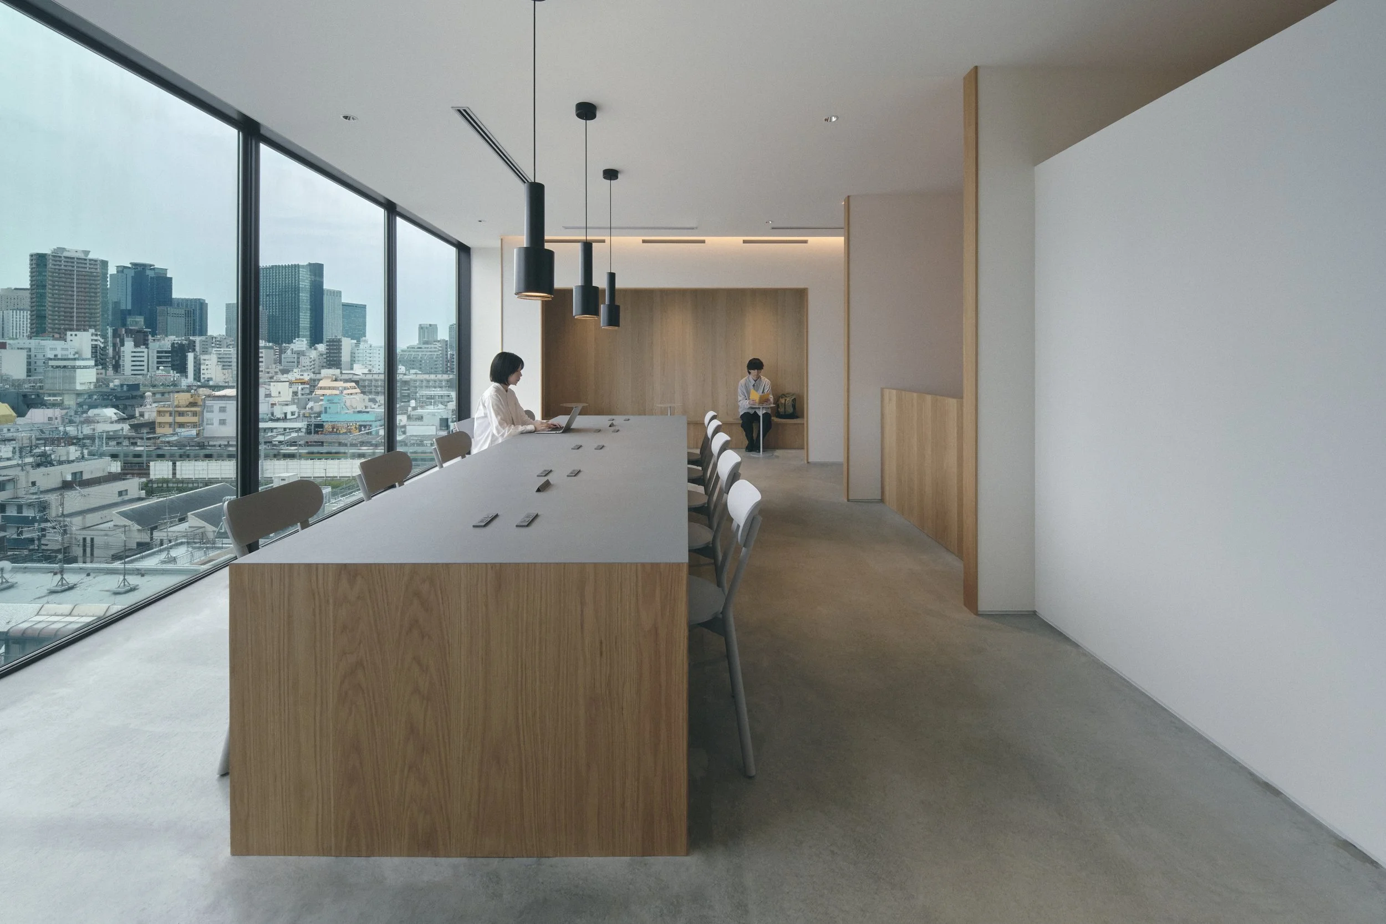
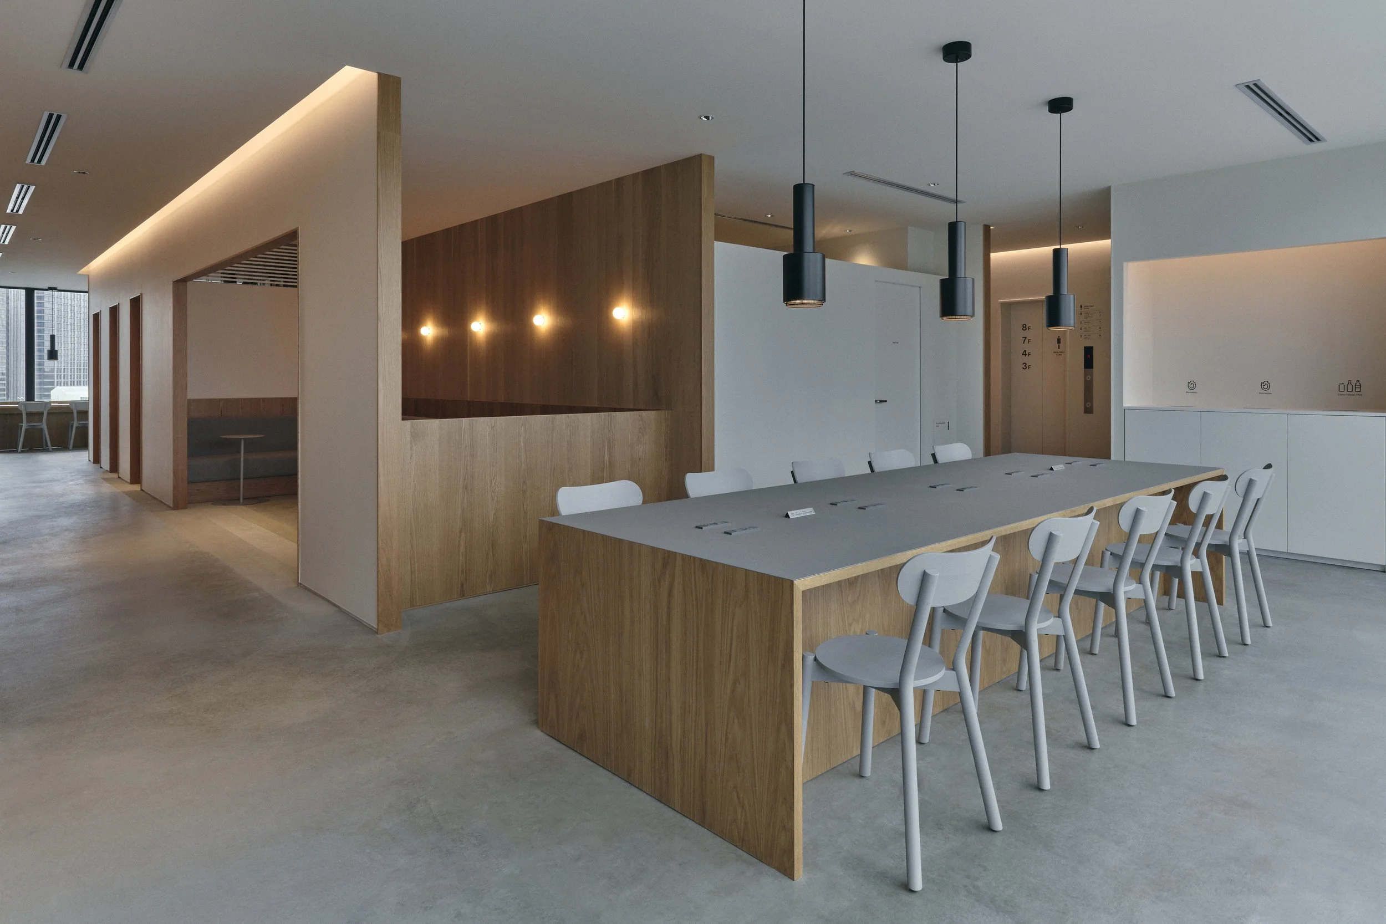
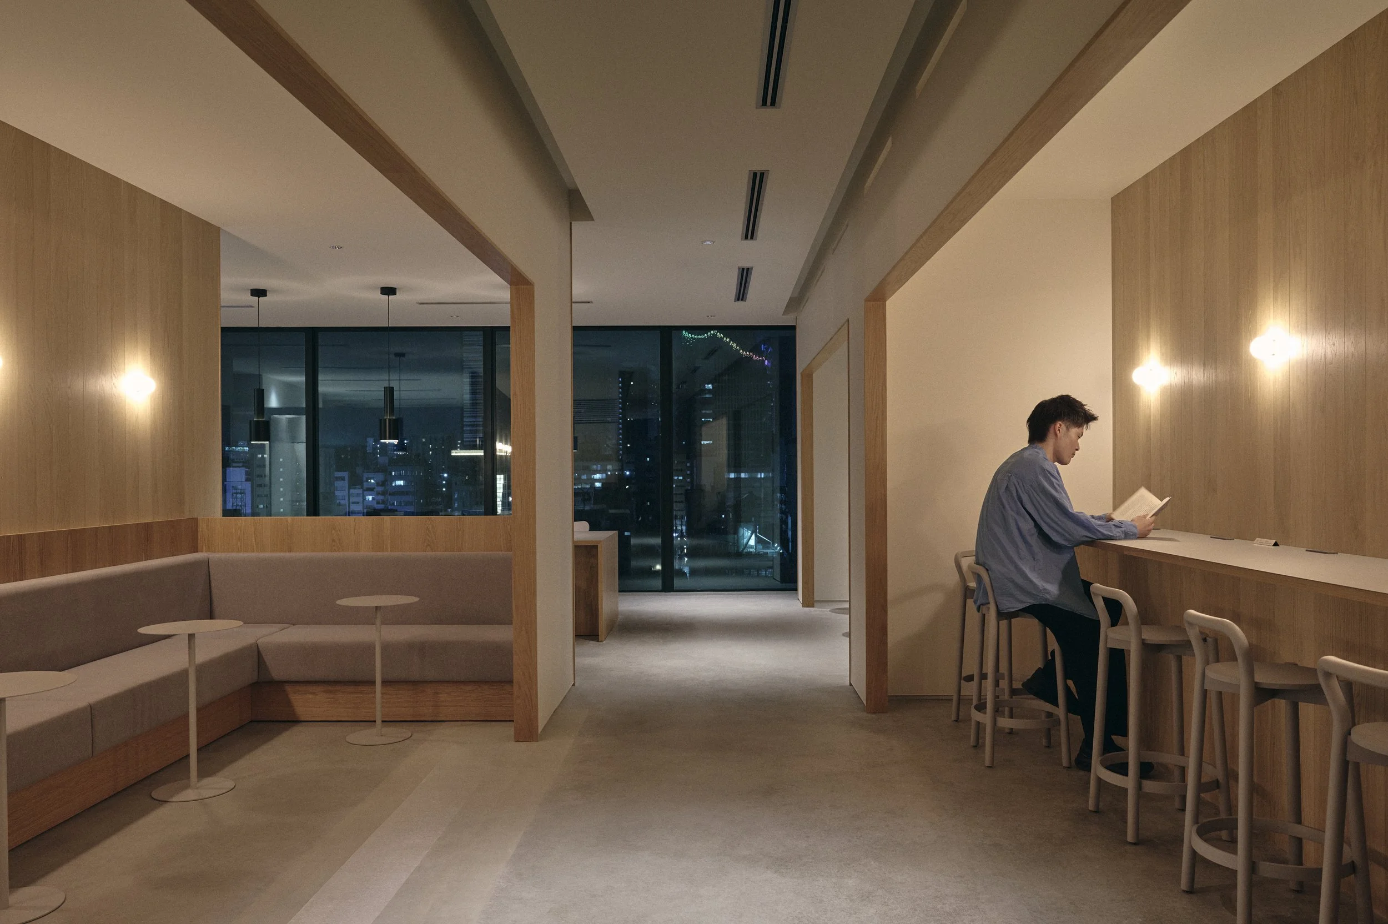
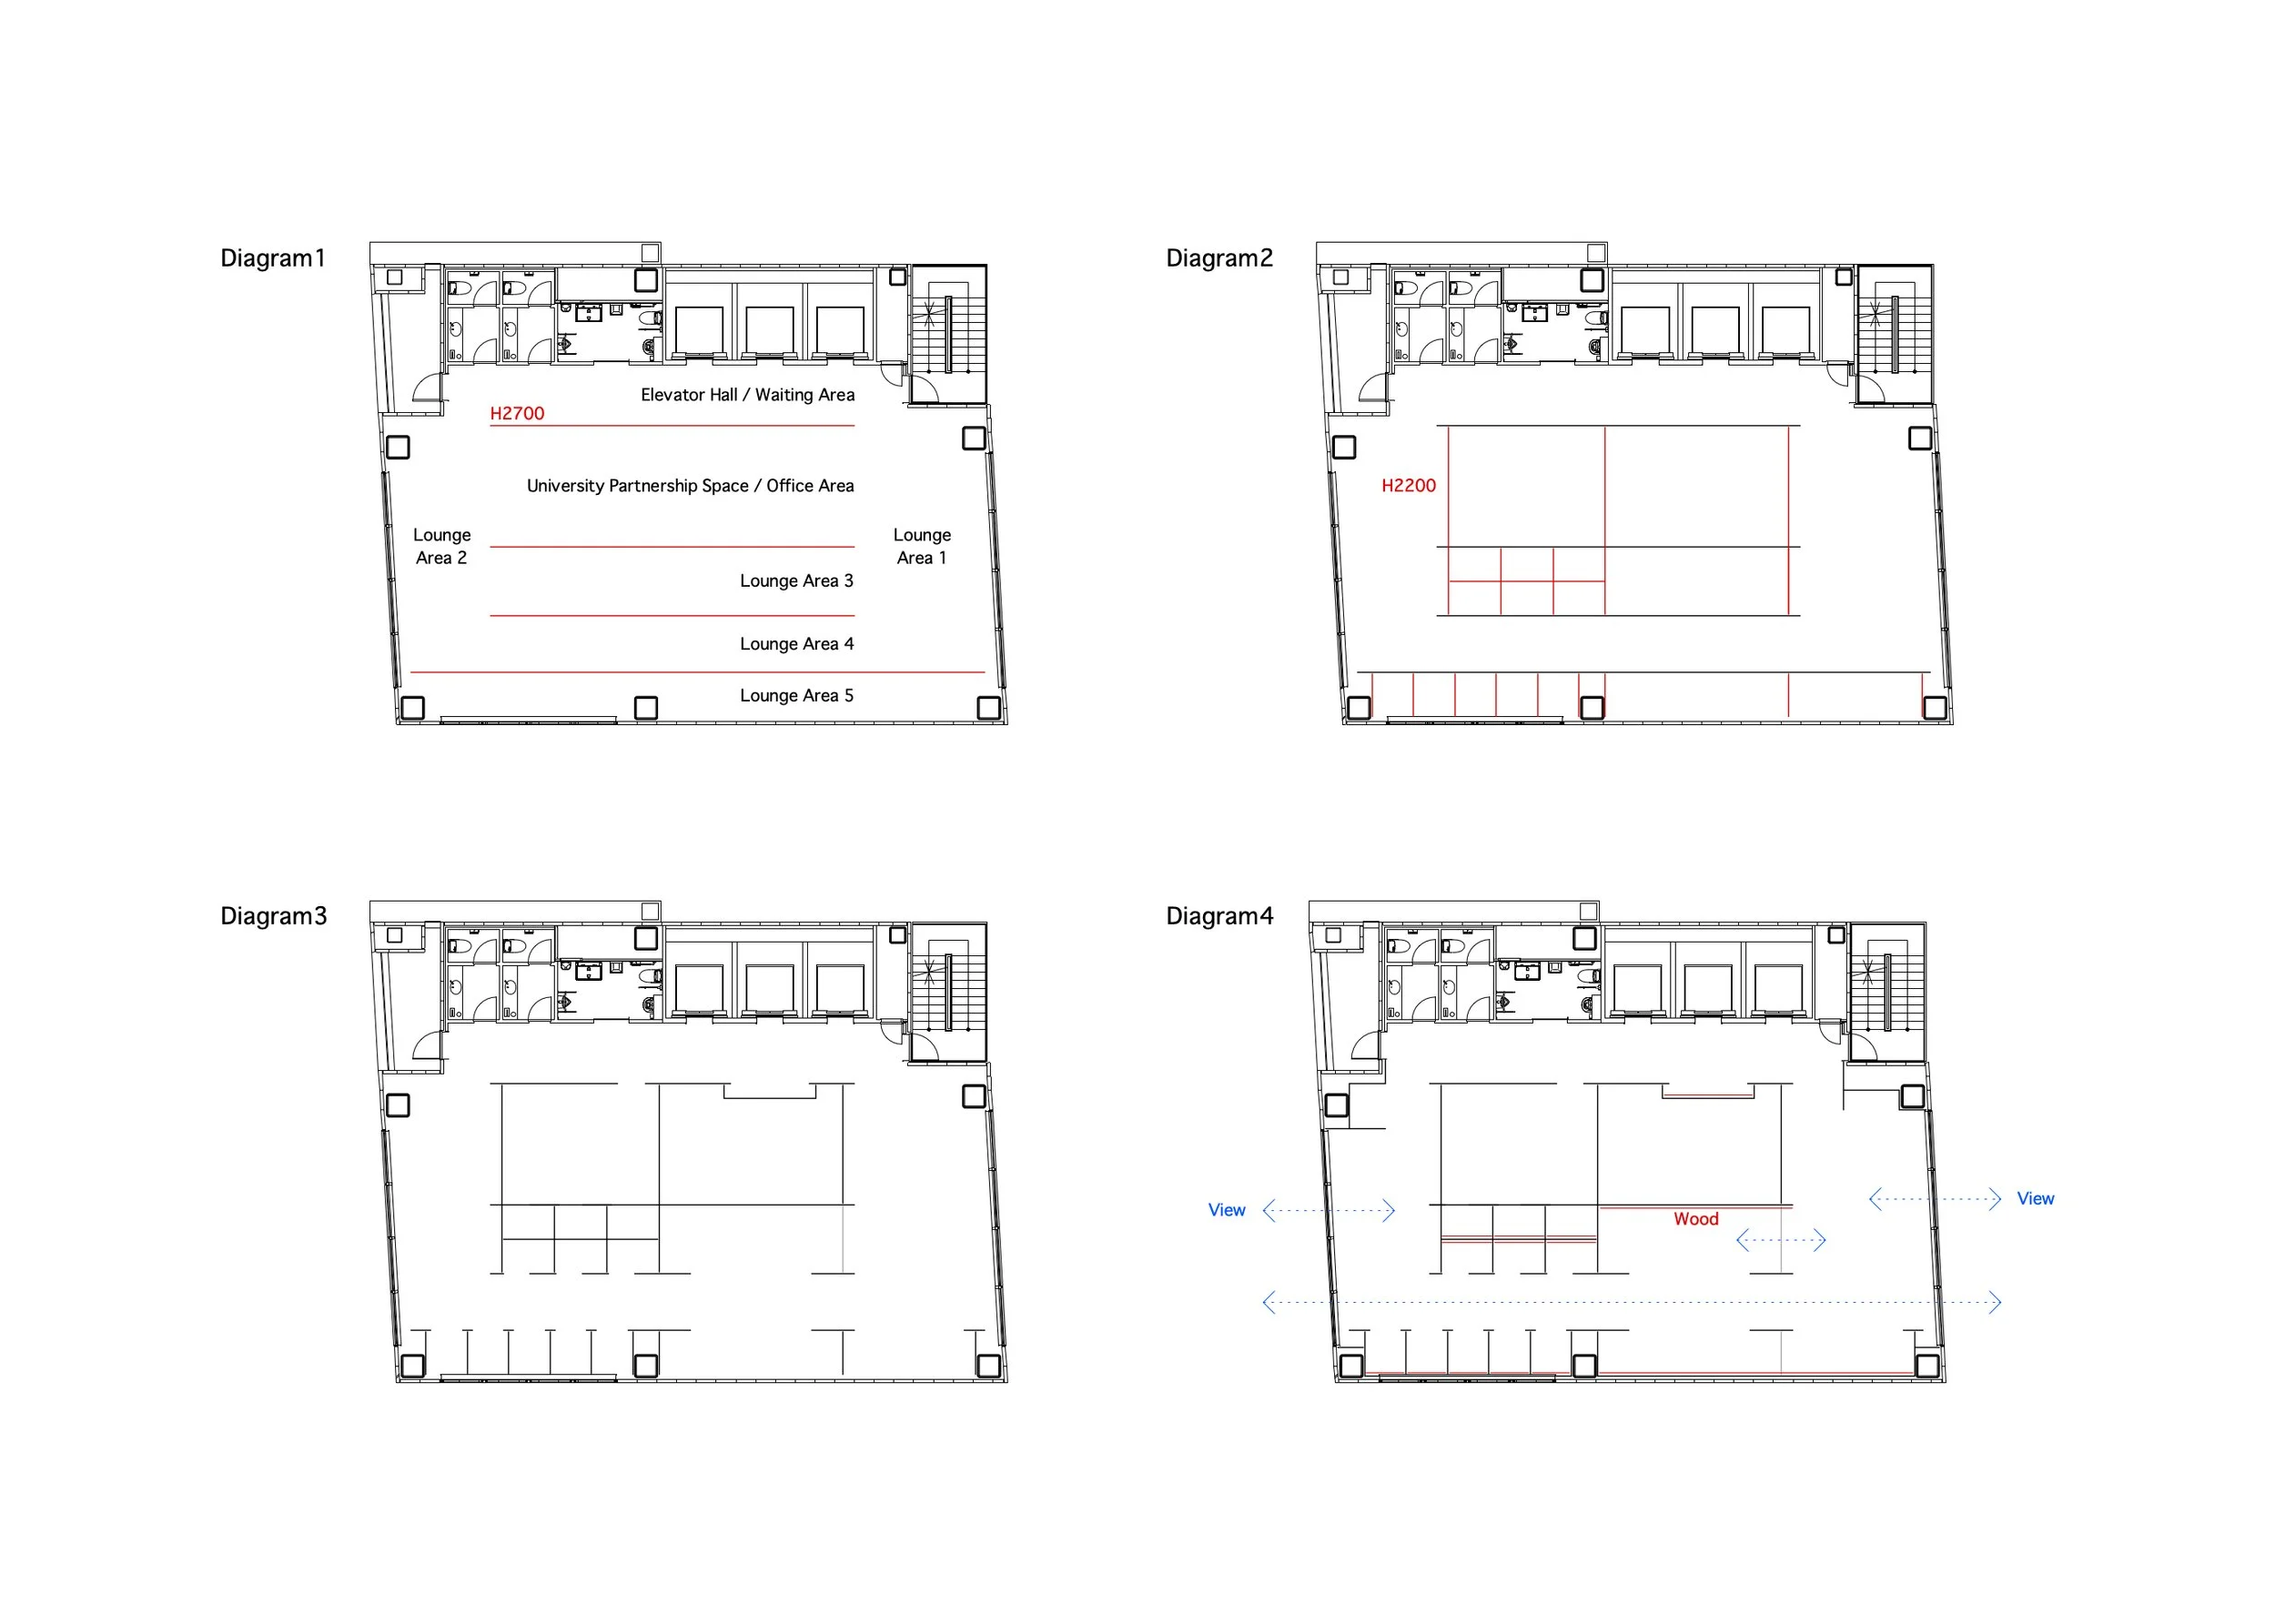
“Sleep, by Design”を掲げ、スリープテック事業にも力を入れているナインアワーズと、その柱である「眠り」。8Fのラウンジでは、その「眠り」につながる快適な空間づくりを目指し、これまでの開放的なワンルーム型の空間に、あえて4枚の壁を立て、エリアを分けることから始めた(Diagram 1)。さらにそれぞれのエリアを高さの低い壁で区画しつつ(Diagram 2)、閉鎖的になりすぎない様に整えていった(Diagram 3)。
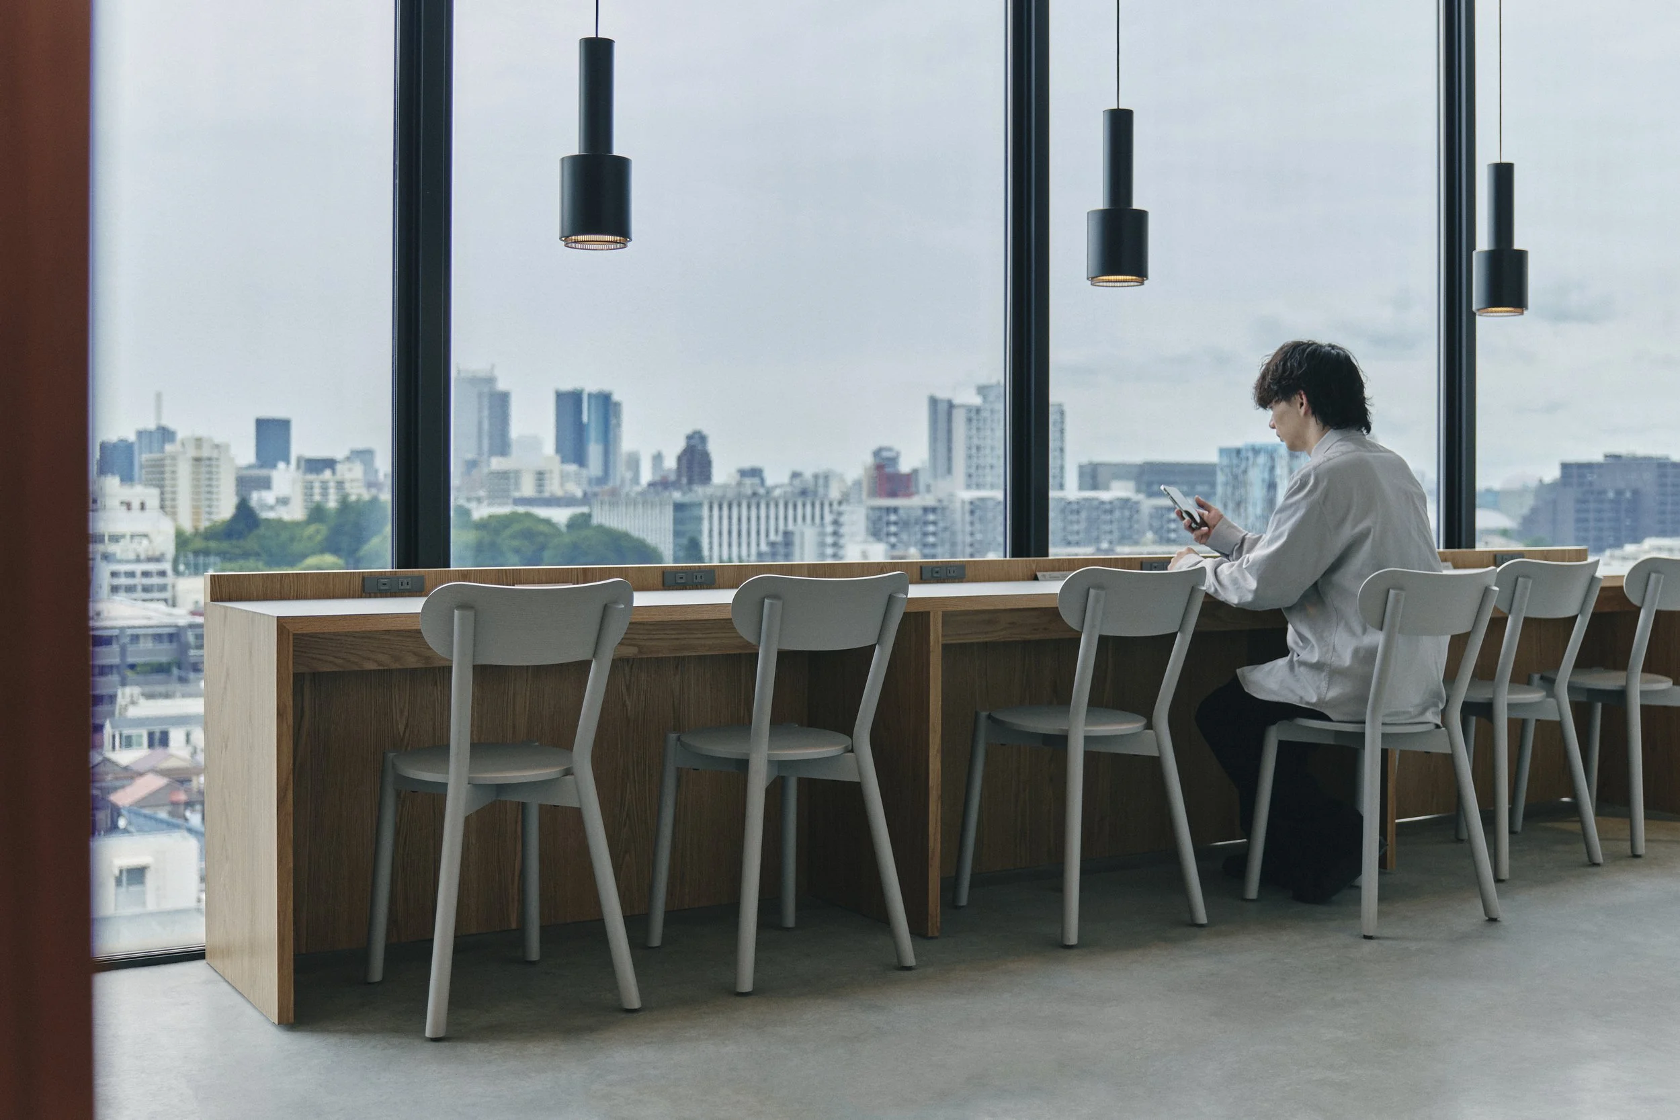
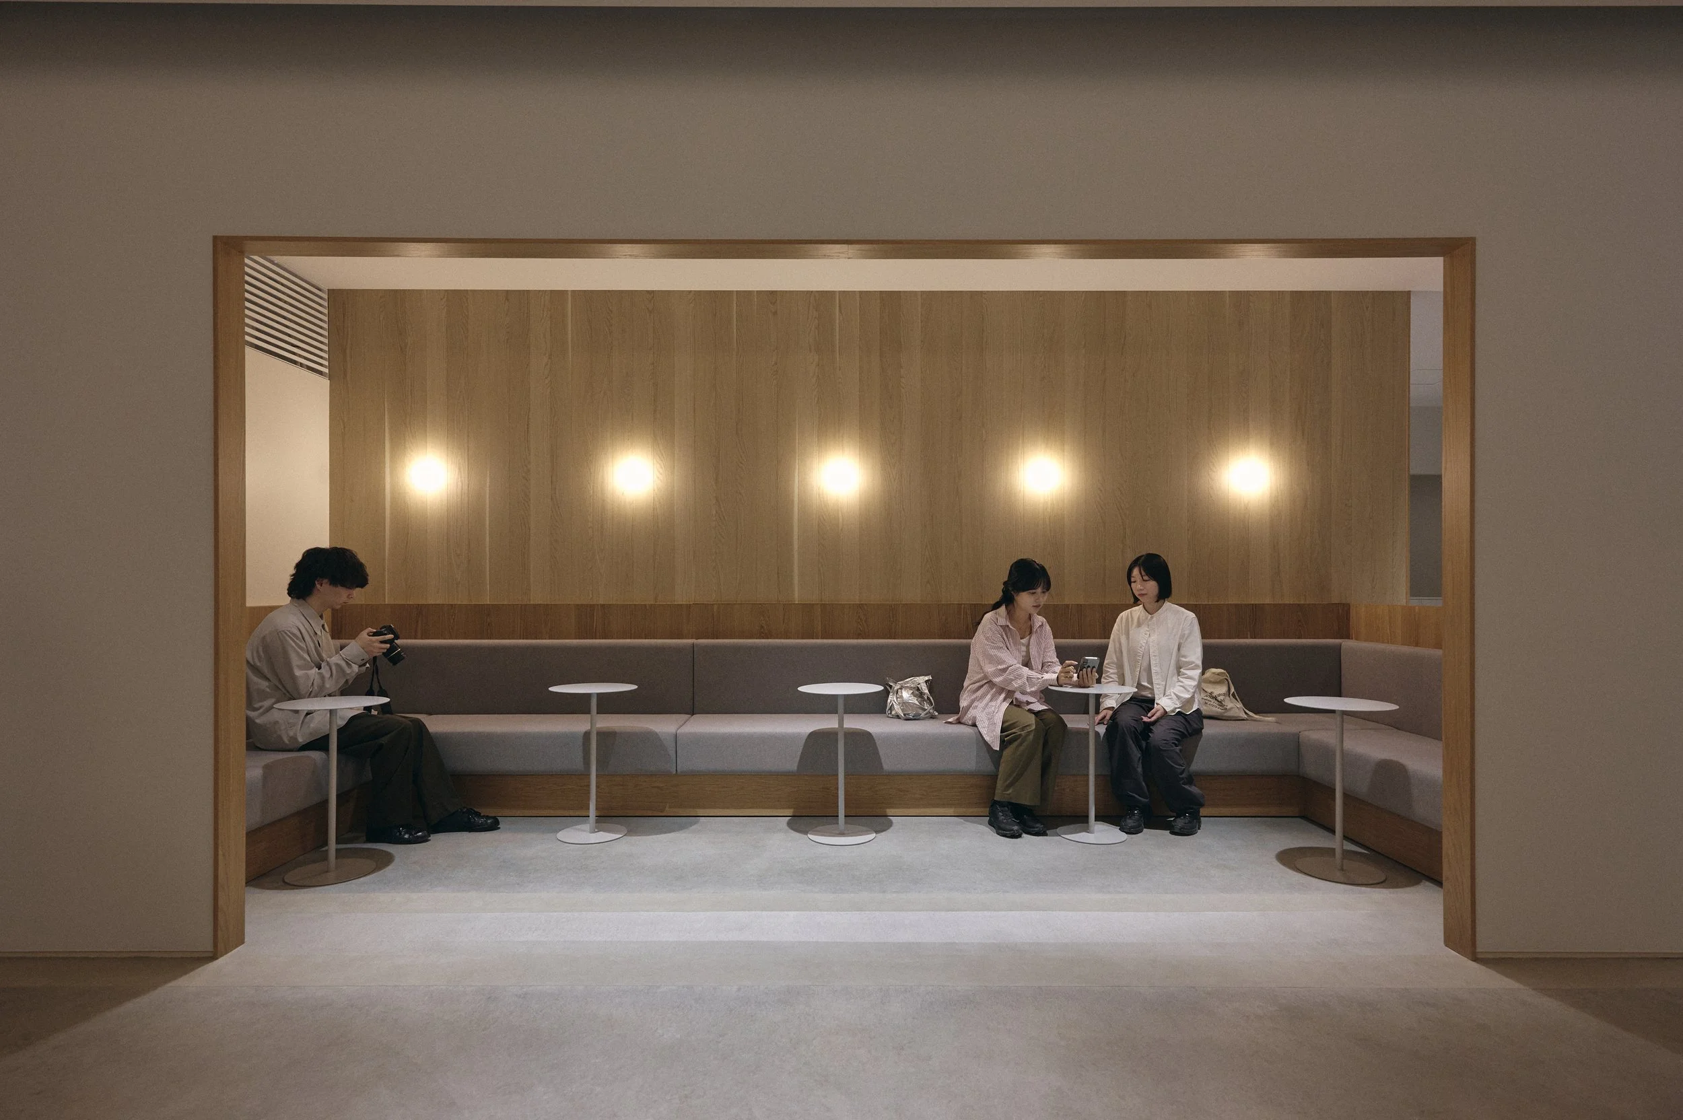
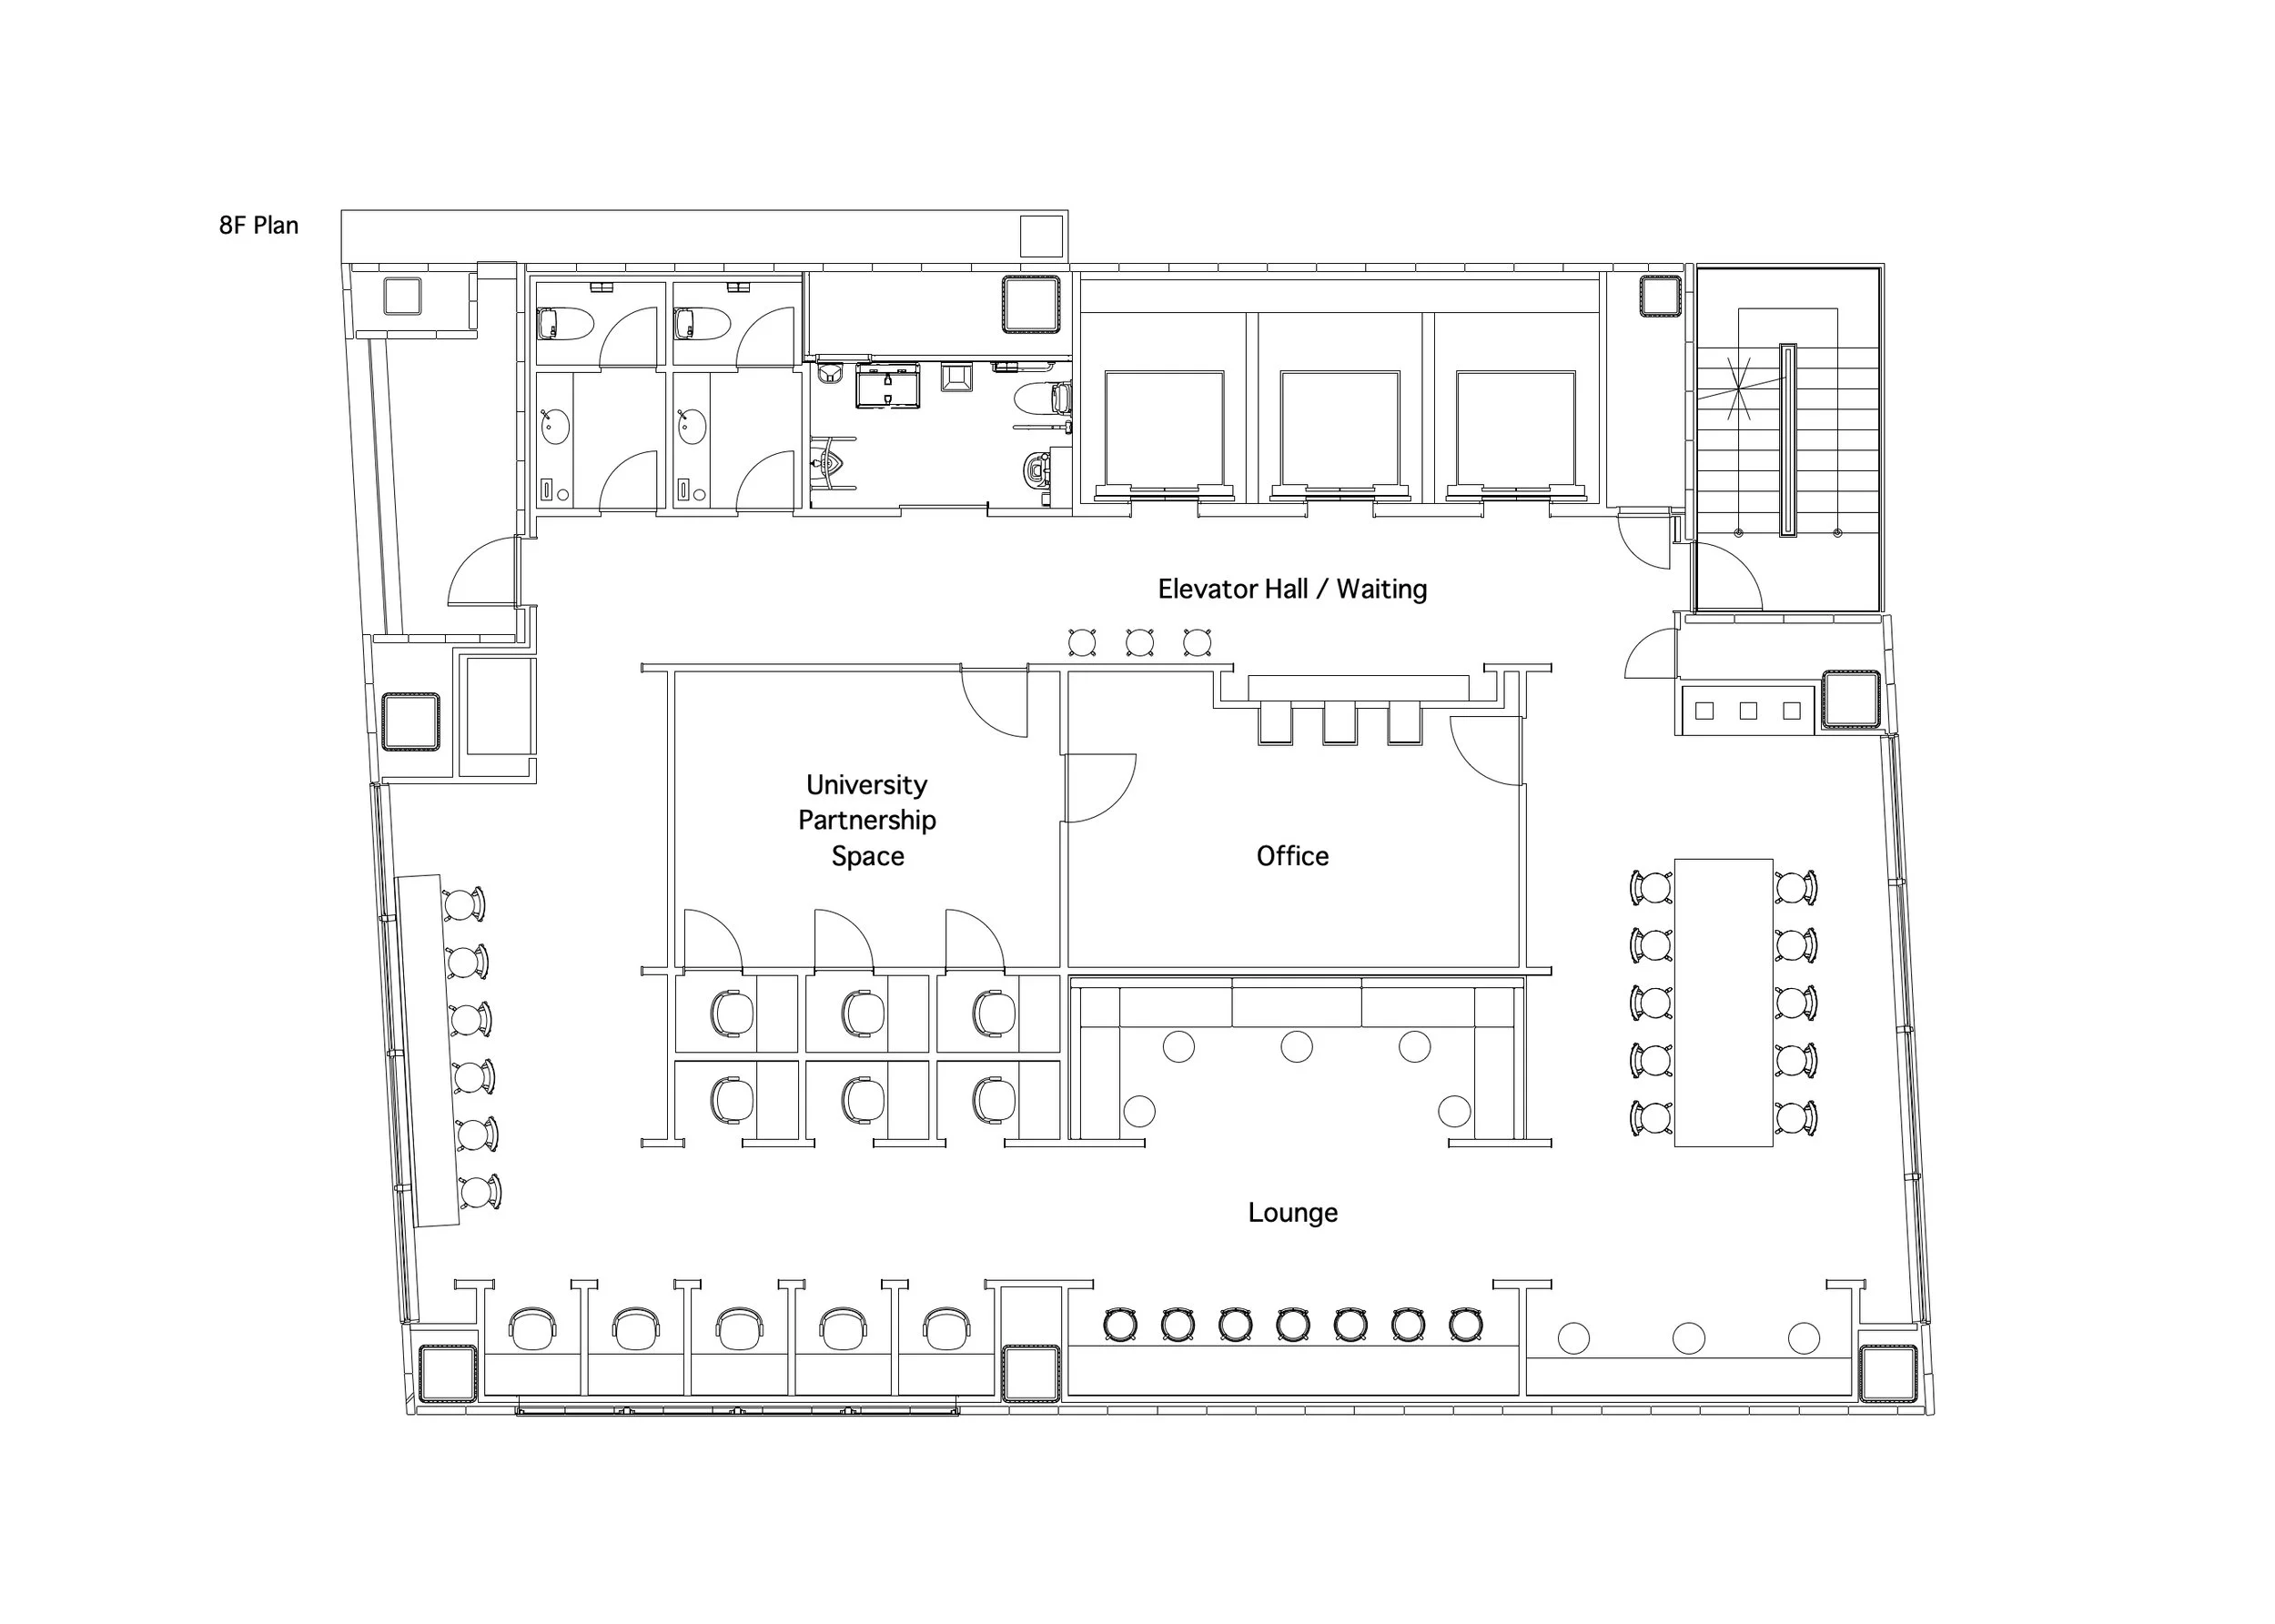
結果として、長手方向にはオープンで両サイドの全面開口に向かって視線が抜ける気持ちよさ、短手方向にはクローズでアイストップに木を使った心地よさを併せ持つプランとなった(Diagram 4 / Plan)。
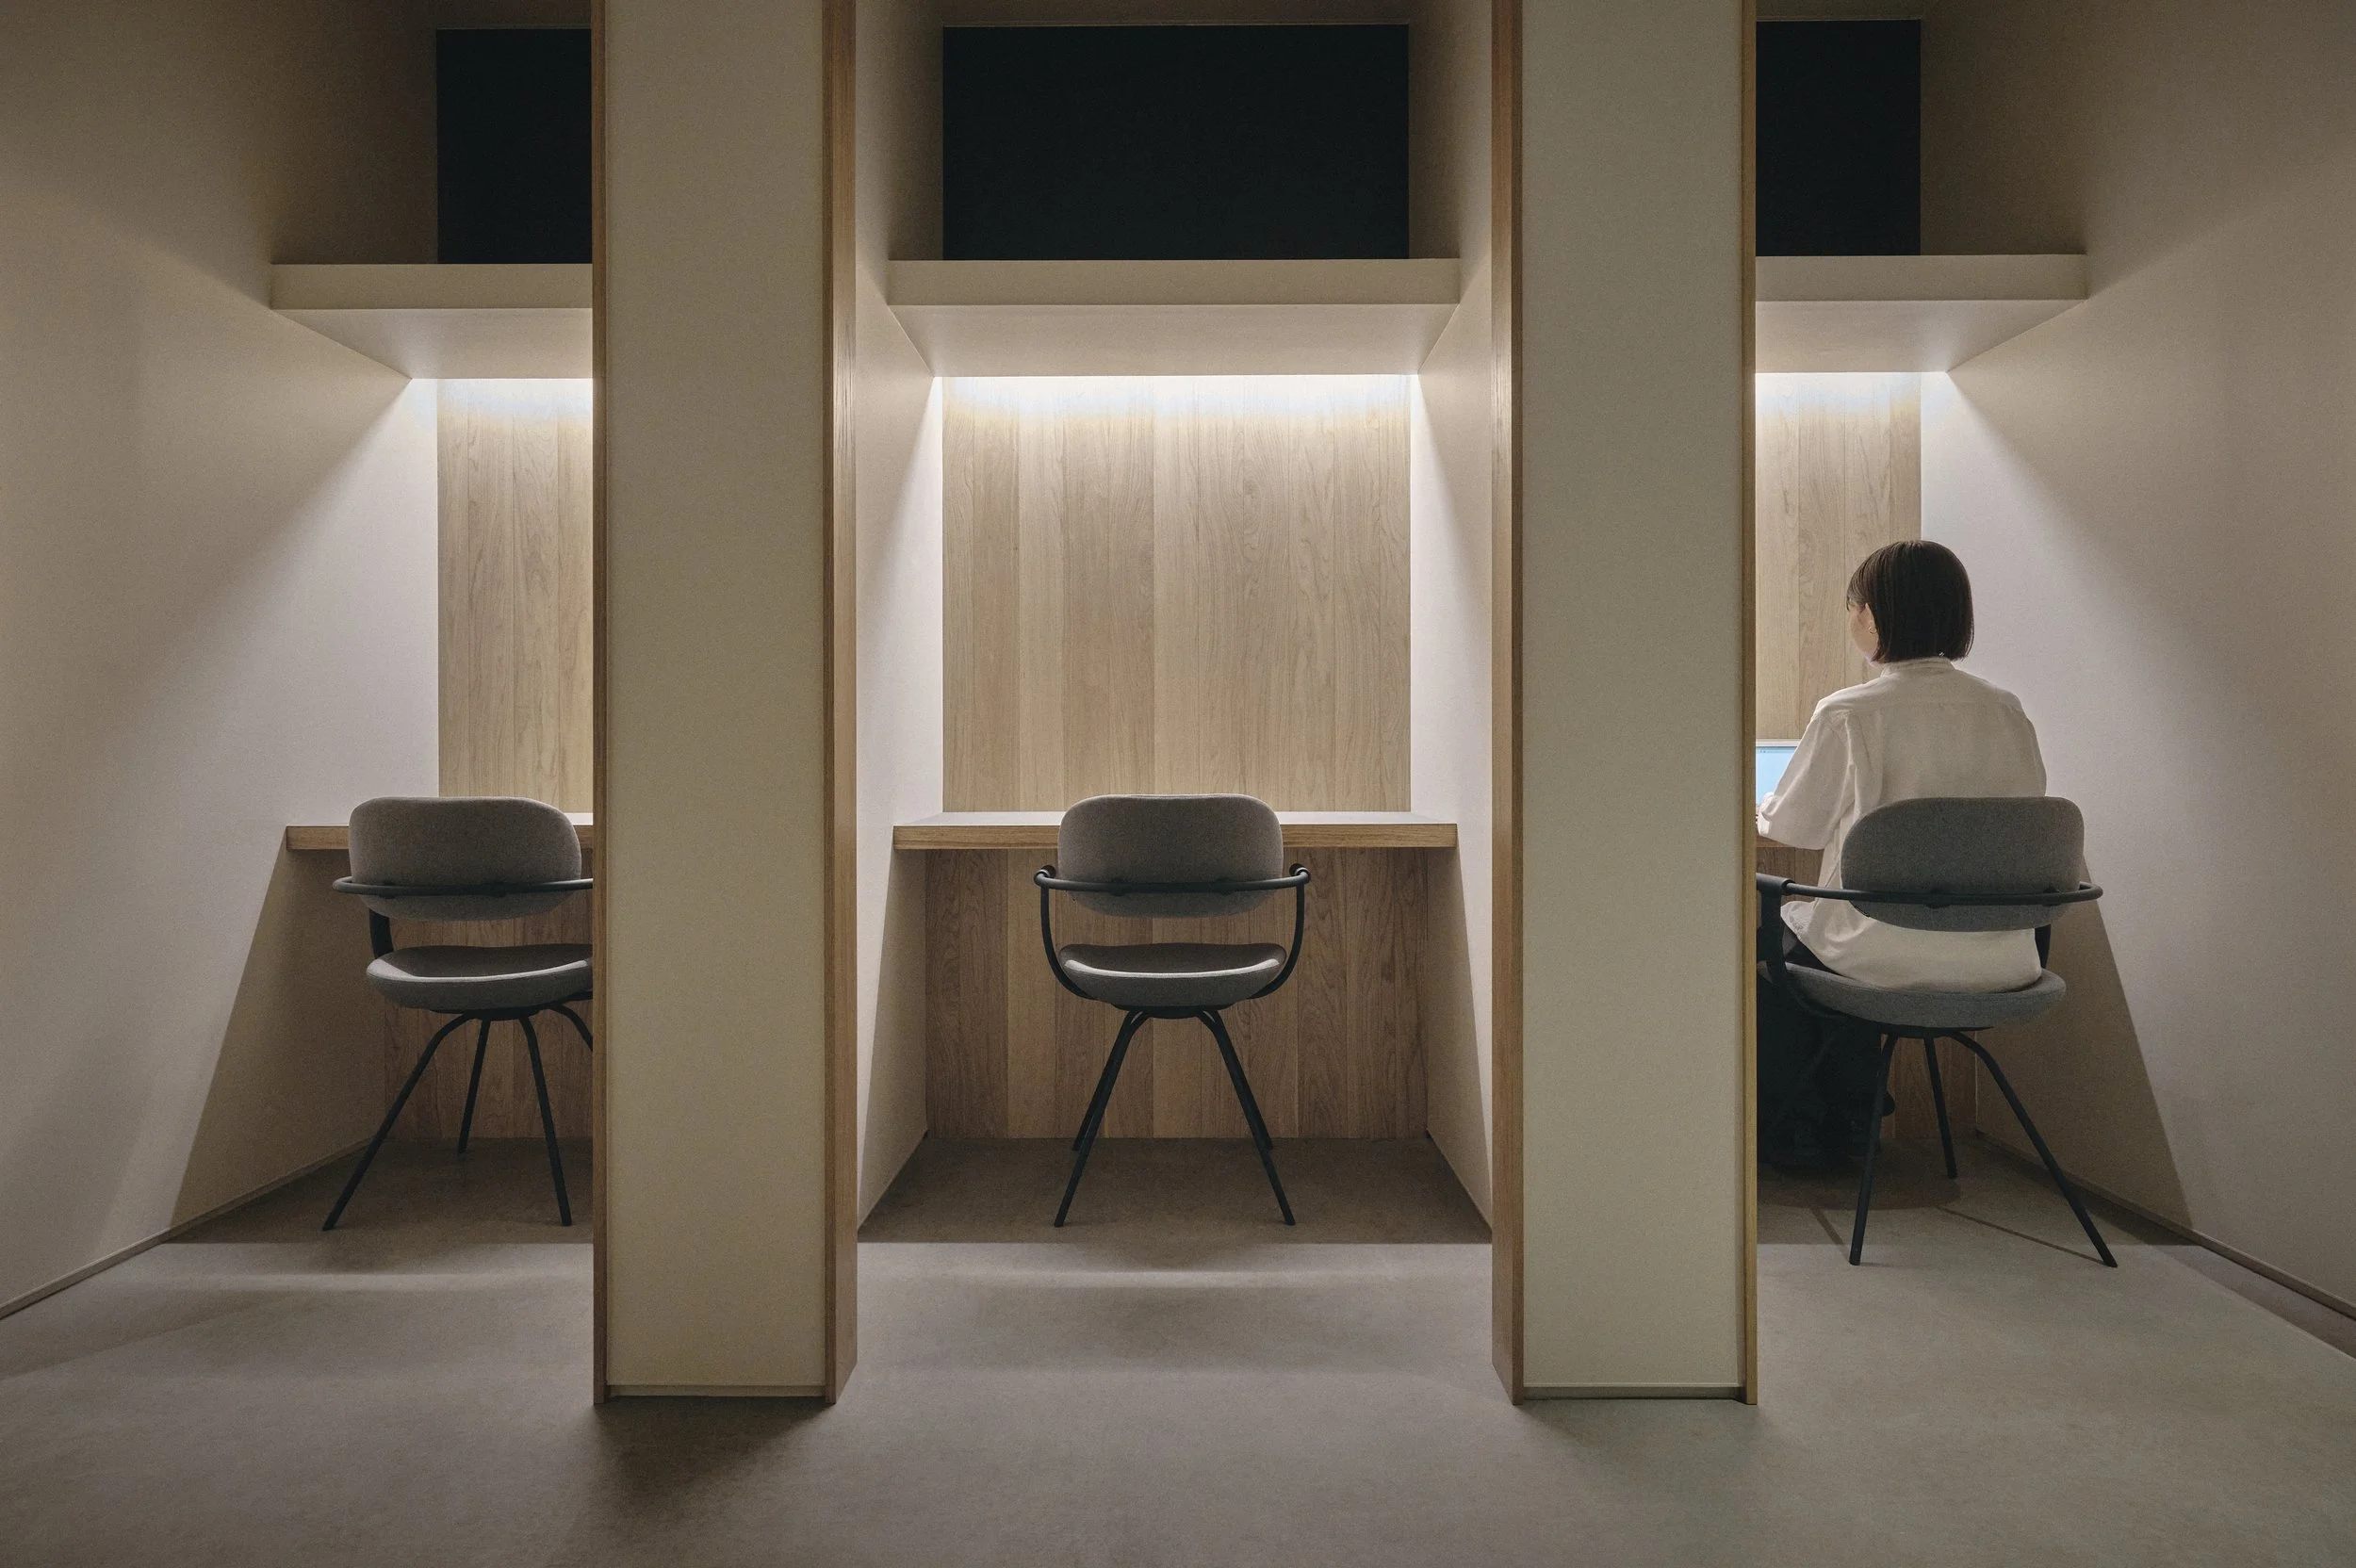
オープンな席からクローズな席まで、様々な過ごし方ができる居場所を計画したラウンジで過ごすことが快適さの向上やリラックスへとつながり、さらにその先に「より良い眠り」があって欲しいと思う。
竣工から約10年の時を経て今回のプロジェクトに参加し、現代に合わせて機能と空間をアップデートできたことを非常に光栄に思う。
INTERIOR DESIGN
When nine hours Kita-Shinjuku was originally completed in 2017, I was involved in its interior design as a member of Nakamura Design Office. For this renovation, the overall organization of the hotel was retained: guests enter on the first floor and proceed to the reception and lounge on the eighth floor; floors 3–6 contain the locker and sleeping areas, while the seventh floor houses the shower area. The original interiors of floors 3–7 were restored, while the eighth-floor lounge was completely redesigned.
LOUNGE CONCEPT
nine hours embraces the idea of “Sleep, by Design,” with sleep technology playing an important role in its approach to sleep. For the eighth-floor lounge, the aim was to create a comfortable environment that could ultimately contribute to better sleep.
The design began by introducing four walls into what had previously been an open, single-room space, dividing it into distinct areas (Diagram 1). Each area was then further defined by low walls (Diagram 2), while carefully maintaining a sense of openness and avoiding excessive enclosure (Diagram 3).
The resulting plan is open along its long axis, allowing views to extend toward the full-height openings on both sides. Along the shorter axis, the space becomes more enclosed, with wood used as a visual focal point to bring warmth and comfort (Diagram 4 / Plan).
From open seating to more enclosed settings, the lounge offers a variety of places and ways to spend time. My hope is that spending time in this space brings greater comfort and relaxation, ultimately leading to better sleep.
Nearly ten years after the original completion, I am very grateful for the opportunity to return to this project and update both its function and space for the present day.
ナインアワーズ北新宿
クリエイティブディレクション:柴田文江
サイン・グラフィックデザイン:高い山 山野英之、桑原遼
インテリアデザイン:イイジマデザイン 飯島靜
照明計画:モデュレックス
施工:ジーク
撮影:小川真輝
9h nine hours Shinjuku-North
Creative Direction:Fumie Shibata
Sign, Graphic Design:TAKAIYAMA inc. / Hideyuki Yamano, Ryo Kuwabara
Interior design:Iijima Design / Shizuka Iijima
lighting Design:ModuleX Inc.
Construction:ZYCC CORPORATION
Photo:Masaki Ogawa